Running out of room can make your home feel cramped, especially when your lifestyle changes. A room addition can give you much-needed space. Understanding what goes into planning, designing, permitting, and constructing an addition can help you avoid costly mistakes and turn unused space into a practical extension of your home.

the villages room additions
D&D Village Construction gathered information about what homeowners should consider before adding living space in The Villages and throughout Central Florida. A successful addition requires more than a good idea and a construction crew. Proper planning, structural design, permitting, inspections, materials, energy considerations, and compliance with applicable building requirements all matter. Sumter County lists residential additions as a specific permit category and requires items such as plans signed and sealed by a Florida Registered Design Professional, site plans, truss engineering, applicable energy documentation, and product approvals.
Key Takeaways for Room Additions in The Villages

the villages room additions infographic
Adding a room can be an excellent way to make a home more functional, comfortable, and enjoyable. However, homeowners should approach an addition as a significant construction project rather than simply attaching another room to an existing structure.
Start with a clear purpose. Decide exactly why you need additional space. A guest bedroom has different requirements than a home office, expanded kitchen, entertainment room, hobby room, bathroom, exercise room, sunroom, or additional living area. Knowing how you intend to use the space helps guide everything from layout and windows to electrical requirements, insulation, heating, cooling, plumbing, and finishes.
Evaluate available property space. A proposed addition must fit within applicable property boundaries, setbacks, easements, existing structures, utilities, and other site limitations. A professional contractor can help determine whether your preferred location is practical before any construction begins.
Understand permitting requirements. Most construction-related work requires permitting under Florida requirements, although certain minor improvements are exempt. Avoid treating room additions as simple cosmetic renovations.
Use appropriate design and engineering. Residential addition projects may require professionally prepared plans, structural information, truss engineering, energy calculations, product approvals, and other documentation. These requirements help ensure that a new structure integrates safely with your existing home.
Consider every system affected by construction. Adding square footage can affect electrical circuits, HVAC capacity, plumbing, drainage, roofing, foundations, insulation, windows, doors, and structural connections. A qualified contractor should coordinate these components rather than treating each one as an isolated task.
Think about long-term value. A well-designed addition should complement your existing home. Matching exterior materials, rooflines, windows, doors, flooring, paint, trim, and architectural details can create a finished appearance rather than making an addition look like an afterthought.
Choose a qualified contractor. Experience matters because planning mistakes can create delays, unexpected expenses, inspection problems, and construction defects. Florida maintains separate licensing categories for construction contractors, including certified and registered licenses, requiring homeowners to verify appropriate credentials before hiring a contractor.
Plan for inspections and approvals. Construction generally progresses through required inspections. Manage projects with applicable permitting requirements in mind from initial planning through completion.
Do not overlook community requirements. Depending on your property and location, additional review may apply. Sumter County specifically identifies The Villages Architectural Review Committee approval as applicable for certain residential addition projects.
Build with future use in mind. A successful addition should solve today's space problem while remaining useful years from now. Consider accessibility, storage, furniture placement, natural lighting, energy efficiency, maintenance, and how the new room connects with existing living areas.
What Does It Take to Add a Room?

the villages room additions planning
Adding a room starts with an idea, but transforming that idea into a finished space requires a coordinated construction process.
The first step is determining what you want to accomplish. Homeowners may add bedrooms, bathrooms, offices, guest suites, entertainment spaces, expanded kitchens, dining areas, hobby rooms, exercise rooms, sunrooms, Florida rooms, storage areas, or larger living spaces.
Next is a home and property evaluation. A contractor must consider the foundation, structural walls, roof configuration, electrical system, HVAC capacity, plumbing, drainage, windows, doors, exterior finishes, and available building area.
Design and engineering follow. Plans need to show how new construction will connect with existing construction. Your. project may require professionally prepared and sealed plans, as well as structural and truss engineering designs. Energy requirements may also apply.
Permitting is another critical step. Sumter County identifies residential additions as a specific permit type and provides requirements for plan submissions and supporting documentation.
Once approvals are secured, construction can begin. Depending on project scope, work may involve site preparation, foundation construction, framing, roofing, electrical work, plumbing, HVAC modifications, insulation, drywall, flooring, cabinetry, painting, exterior finishes, and final inspections.
The goal should be seamless integration. A new room should feel like it belongs with your existing home.
Types of Rooms You Can Add
the villages outdoor room additions
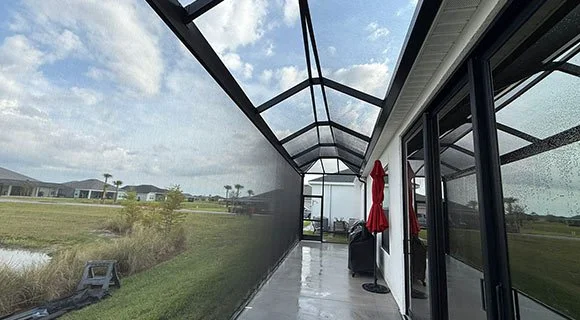
A room addition should be customized around your household and lifestyle.
Guest bedroom: Additional sleeping space can make hosting family and friends easier.
Home office: A dedicated workspace can provide privacy and separation from household activity.
Bathroom: Adding another bathroom can improve convenience and reduce congestion.
Expanded kitchen: More kitchen space can improve storage, preparation areas, seating, and entertaining.
Entertainment room: A dedicated media or recreation room can create a comfortable space for gatherings.
Sunroom or Florida room: These spaces can provide additional living area while emphasizing natural light and outdoor views.
Hobby or craft room: A dedicated room can provide organized space for hobbies, collections, projects, or creative work.
Exercise room: Homeowners can create a private area for fitness equipment and workouts.
The right option depends on your property, budget, goals, and applicable construction requirements.
Hire D&D Village Construction

the villages home room additions
Choosing the right contractor is one of the most important decisions you will make during a room addition project. D&D Village Construction provides construction services for homeowners seeking building, repair, replacement, home additions, extensions, and luxury improvements in The Villages and Central Florida.
A contractor handling an addition should understand how new construction interacts with an existing home. That includes structural connections, exterior finishes, roofing, electrical systems, plumbing, HVAC, drainage, insulation, and interior finishes.
D&D Village Construction can help homeowners move from an initial concept toward a completed project while coordinating construction details and applicable requirements. The company focuses on creating additions that serve a practical purpose while complementing existing homes.
Homeowners should always confirm current licensing, insurance, permitting responsibilities, and project-specific credentials before signing a construction agreement. Florida's Department of Business and Professional Regulation provides an online system for checking contractor licensing information.
Working with an experienced contractor can also simplify communication. Instead of coordinating multiple trades independently, homeowners can have construction activities organized around a unified project plan.
For a homeowner considering additional living space, the first conversation should focus on goals, available space, design possibilities, budget expectations, and project requirements.
Planning Your Room Addition
Good planning can make a substantial difference in project cost and construction efficiency. Before work begins, discuss how you expect to use your new room, how much space you need, where furniture will go, how people will enter it, and how the addition will connect to existing living areas.
Natural light should also be considered. Window placement can affect comfort, appearance, energy performance, and privacy. HVAC planning matters because additional square footage may change heating and cooling demands.
Exterior integration deserves equal attention. Consider a complete design, which includes roofing, siding, stucco, paint, windows, doors, trim, and landscaping.
Budget planning should include more than framing and finishes. Permits, professional plans, engineering, inspections, utility modifications, site work, materials, labor, and unexpected conditions can all influence final project costs.
Sumter County's residential addition requirements demonstrate why professional planning matters. Documentation can include site plans, structural engineering information, energy-related materials, product approvals, and other project-specific requirements.
When a Contractor Should Be Contacted
the villages garage and room additions
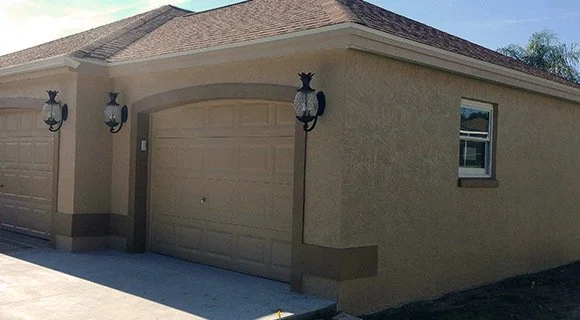
Contact a qualified contractor before purchasing materials or beginning construction. Early professional input can identify potential problems with property layout, structural connections, utilities, permitting, or design.
A contractor can also help determine whether your idea is practical within the available space and budget. Early planning may prevent homeowners from investing in a design that later requires significant changes.
Most importantly, do not assume that a project is permit-free simply because it appears small. Sumter County notes that Florida Building Code Section 105 requires permits for most construction-related work, while specific exemptions apply to certain improvements.
Adding a Room in The Villages
Room additions in The Villages can provide valuable space without requiring homeowners to leave a community they enjoy. In this article, you discovered how to plan and construct an addition, examples of room additions, why engineering and permitting matter, and why selecting a qualified contractor is essential.
When homeowners plan carefully and work with a competent contractor, a room addition can become a comfortable and attractive extension of an existing home. The result can be more usable living space, improved functionality, greater enjoyment, and a home that better fits changing lifestyle needs.
Failing to plan properly or using an unqualified contractor can create serious problems. Permit complications, structural issues, poor workmanship, unexpected expenses, inspection failures, and an addition that does not blend with your home can turn an exciting improvement into a frustrating project. Careful planning and professional construction help protect your investment while bringing your vision for additional living space to life.
Wildwood, FL 34785
(352) 267-5687